We built the house ourselves, calling in help as needed. It’s 28’x36′. It took about a year.
A contractor is building the garage. It’s 26’x32′. It took them less than a week. (In the rain!)
It’s not exactly done, but what they accomplished in days is astounding. When you’re willing to pay a professional crew to do it, things sure move along! For those who’ve never watched a building going up and are curious about the steps, see the framing process in photos and captions below.
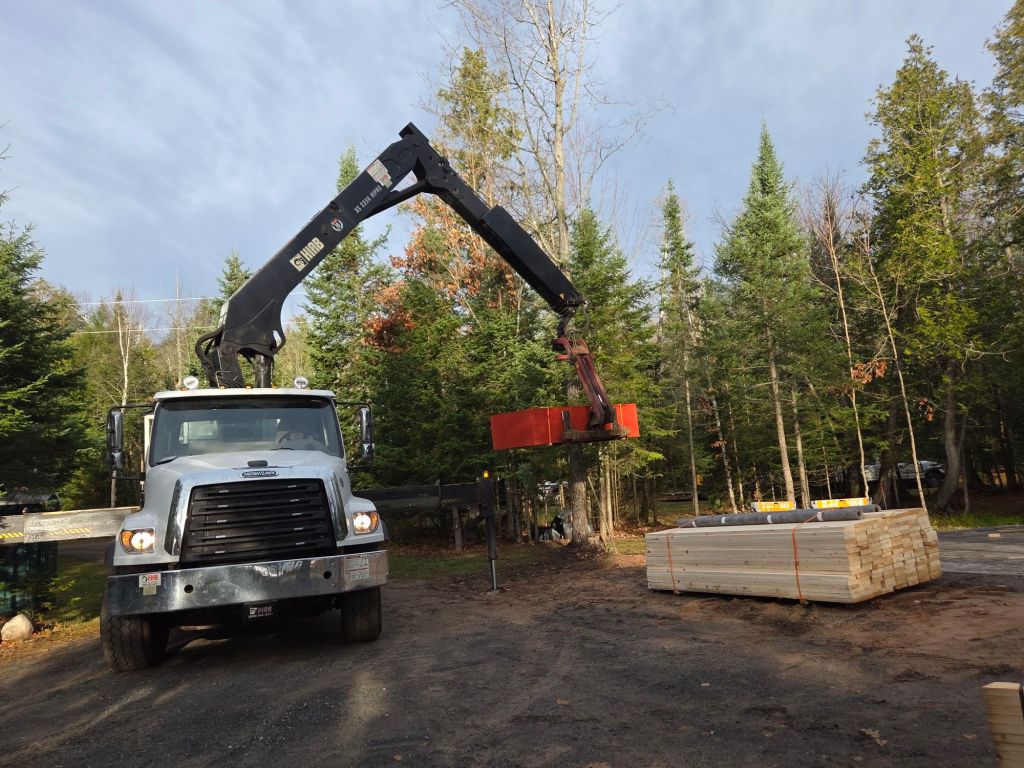
On Monday, the lumber company dropped off “two-by’s” (pieces of lumber that are about 2″ thick) and OSB sheeting (used to cover walls and roof).
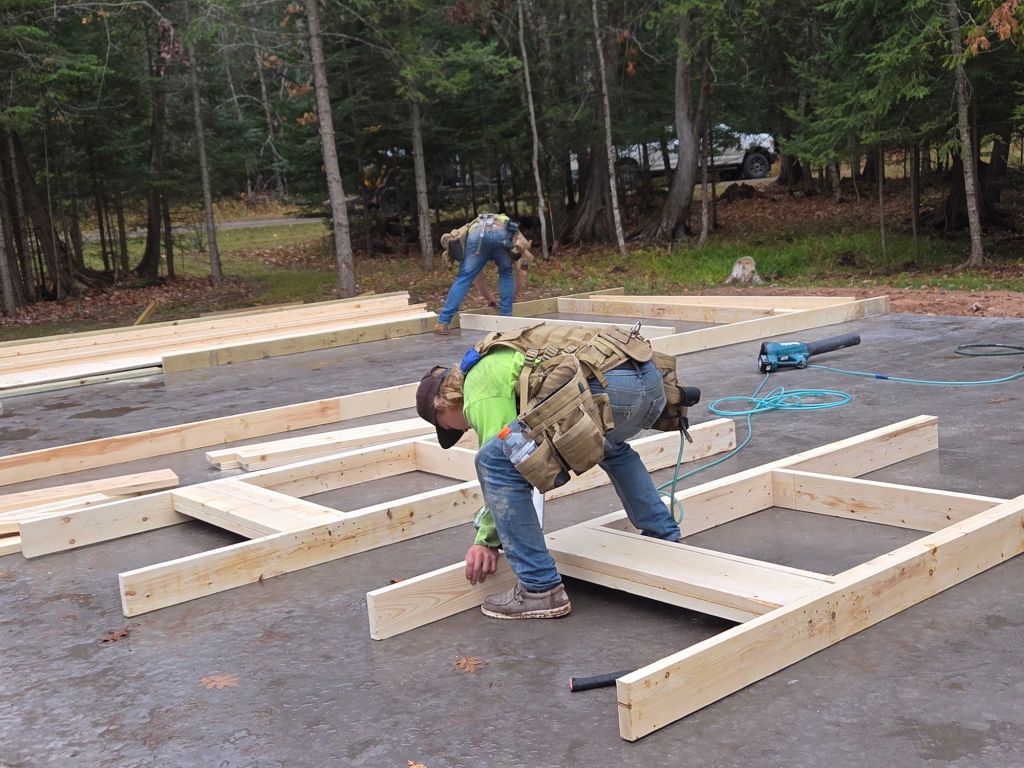
The crew from Stix & Stones immediately set to work creating the window frames.
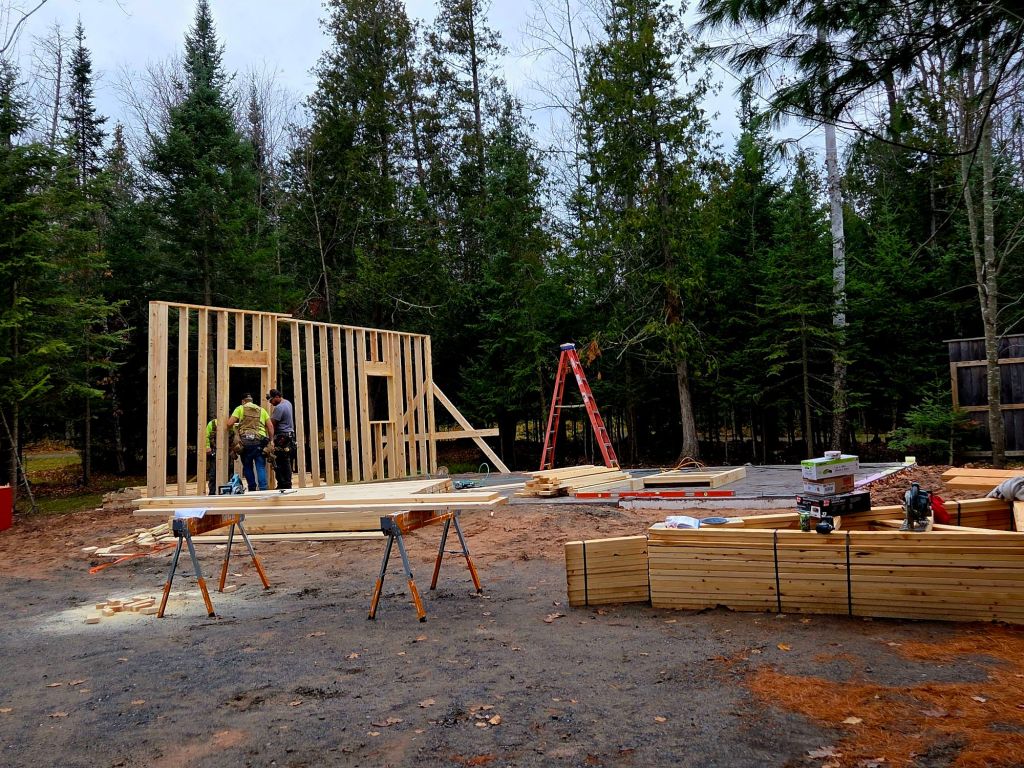
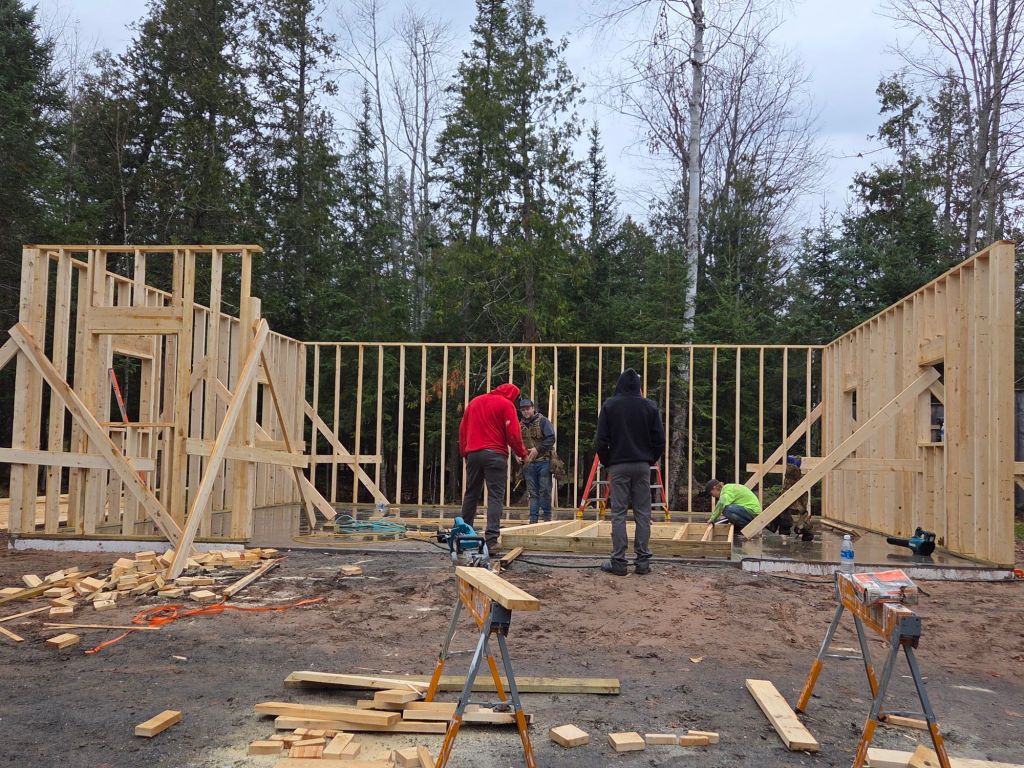
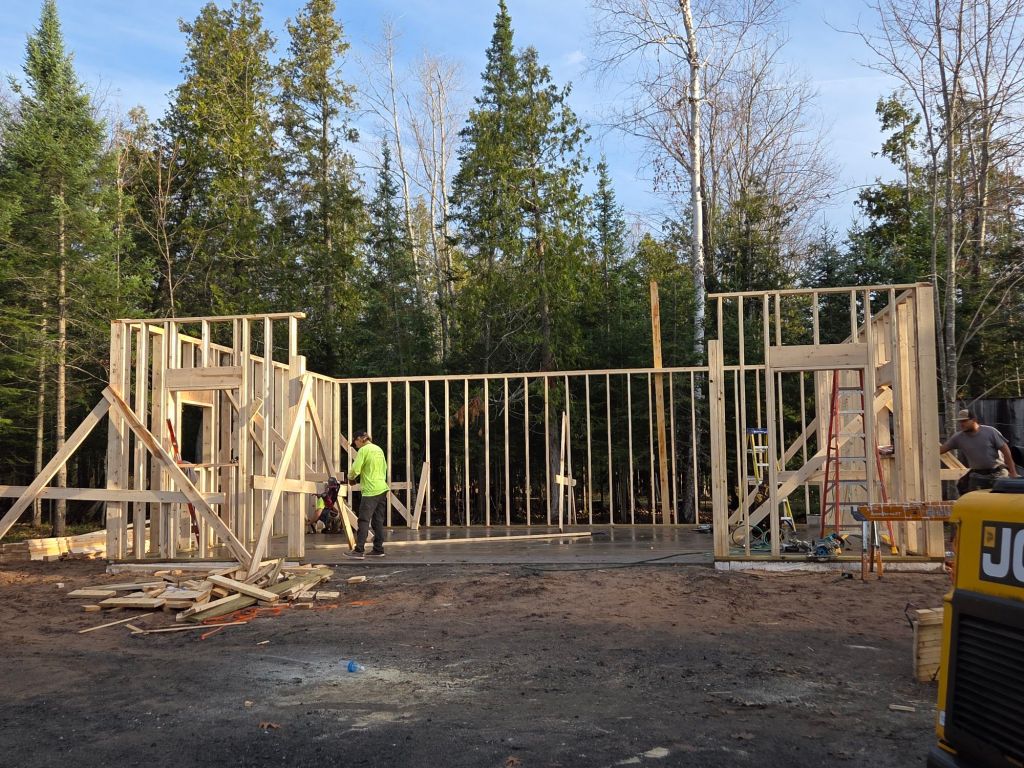
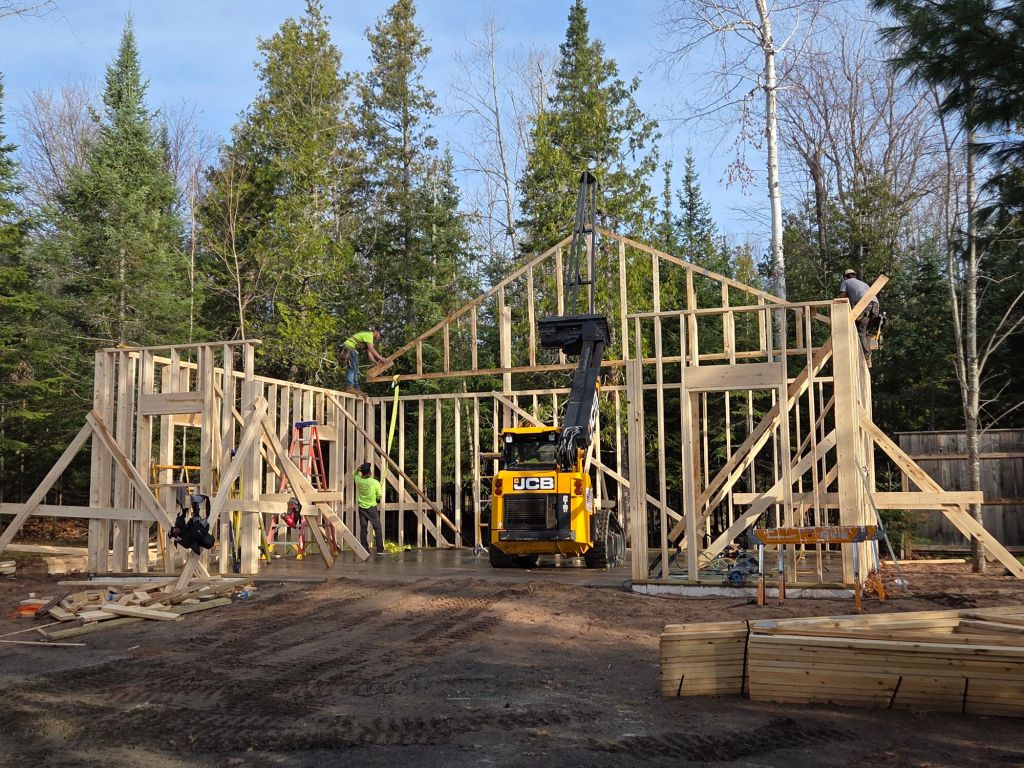
The walls are framed in first, as the trusses (which hold up the roof) lay on the ground for now.
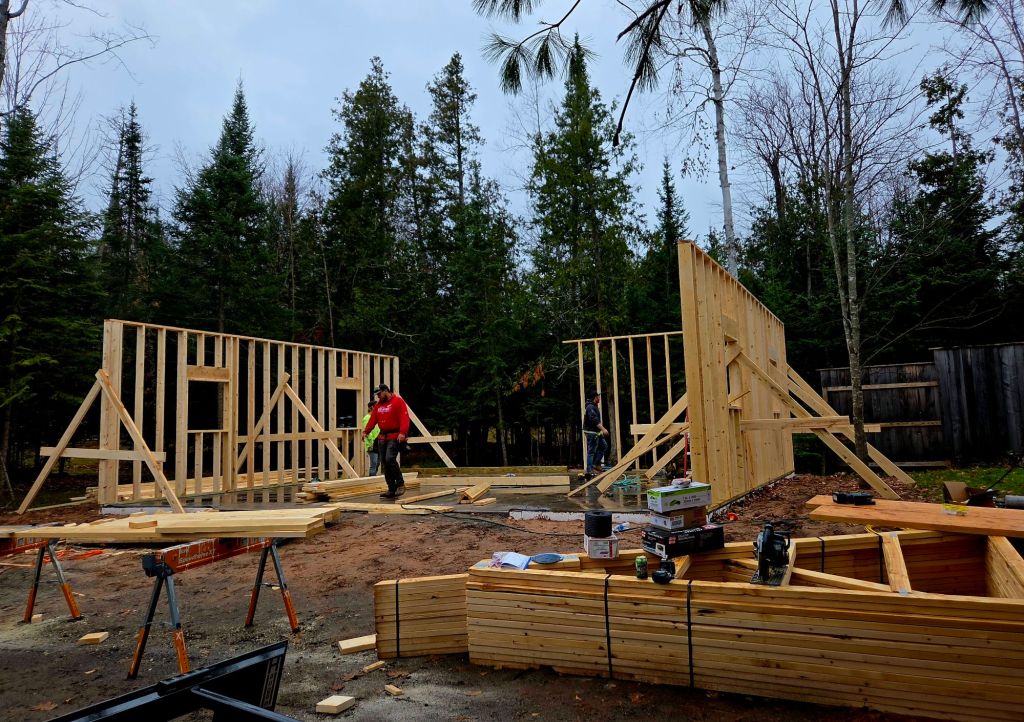
East and west walls framed in, north wall on the way. I ran out between rain showers to take photos.
As it takes shape, I keep thinking how huge it is! Much bigger than I first intended. (Yes, it will fit two cars. Plus lawn mower, kayaks, work benches, etc.)
I’m hoping my neighbors will appreciate the privacy, since this garage is on the property line. (I’ve kept them informed.) I picked up the small pieces of leftover lumber to burn in my fire pit.
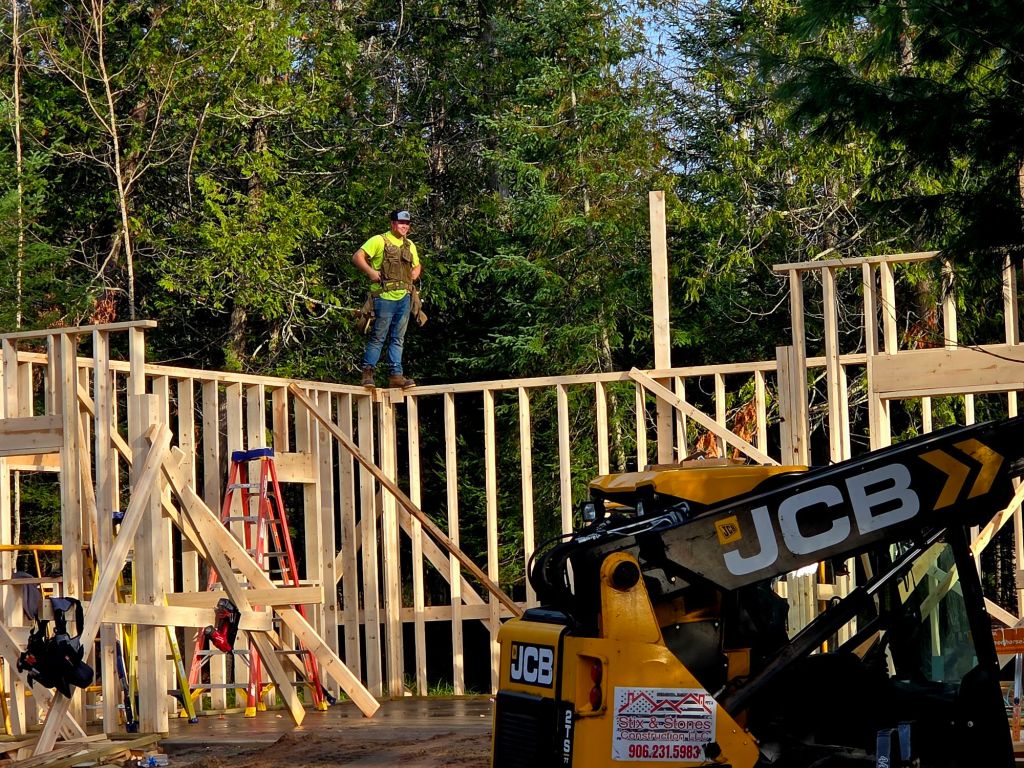
The construction crews that do this regularly are very comfortable with heights. And sure-footed.
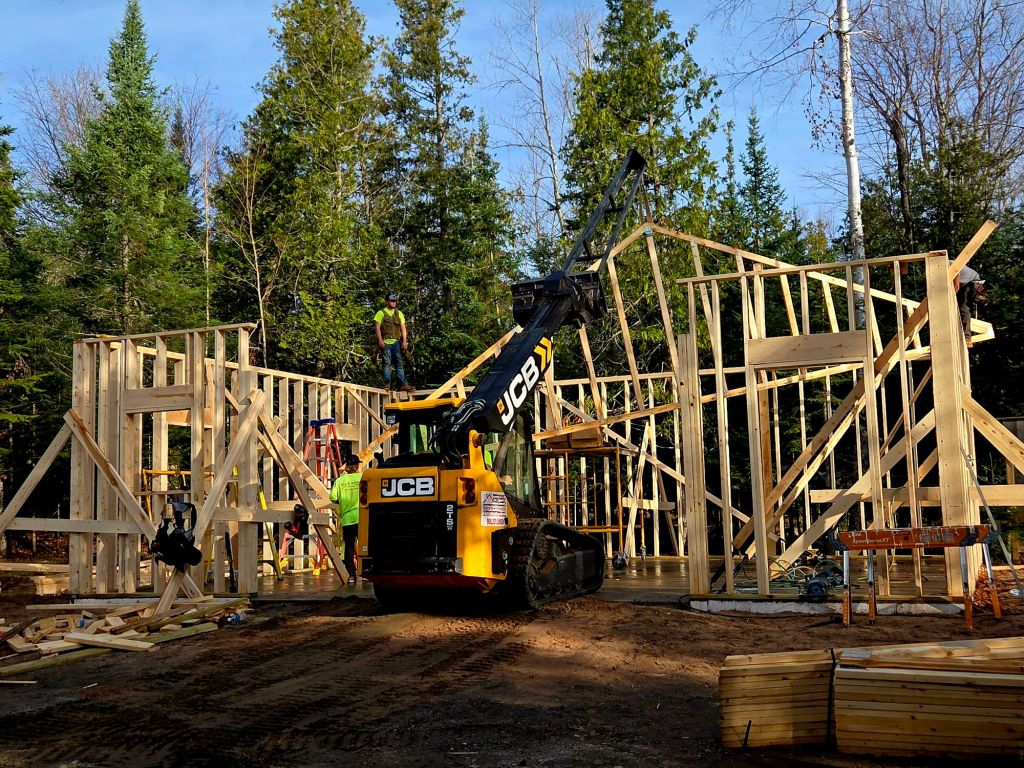
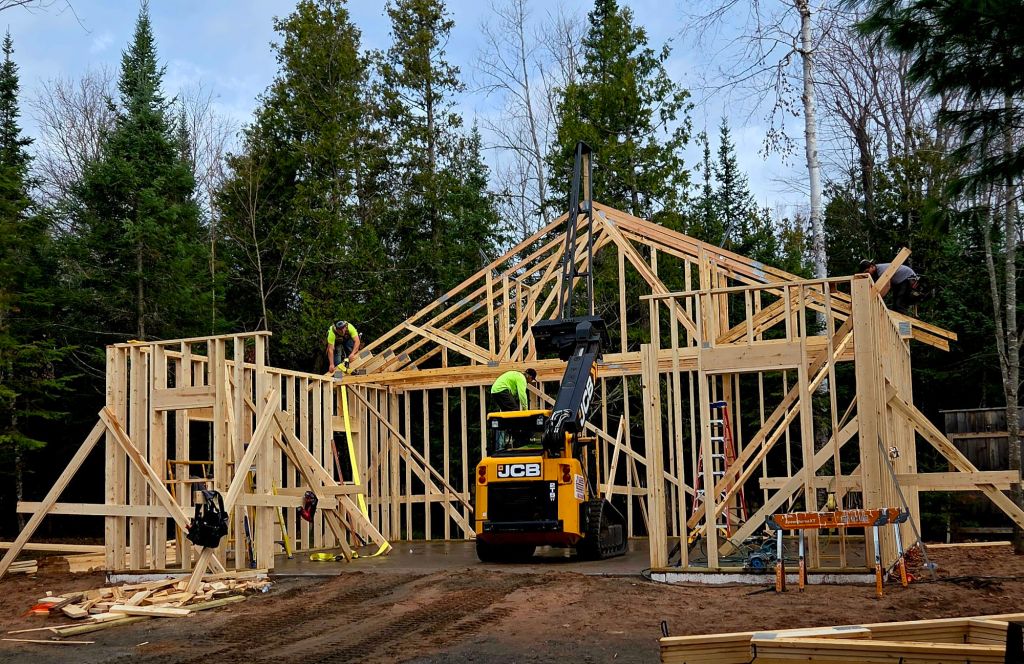
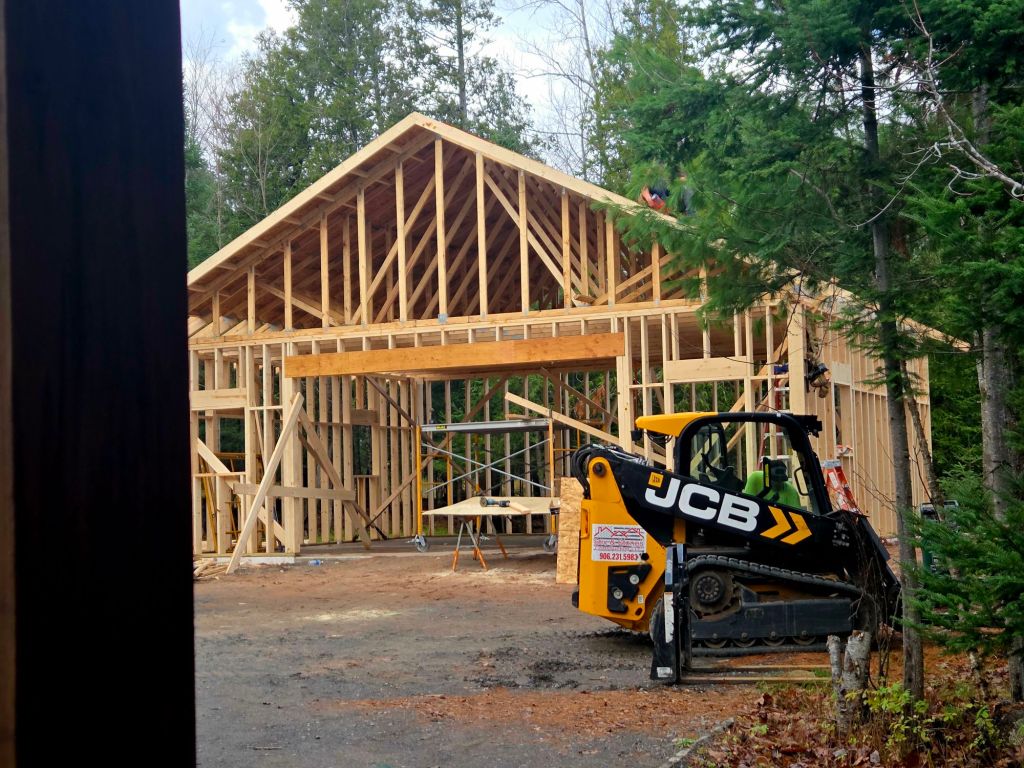
The boss drives the skid-steer to start lifting trusses. (I remember the day the trusses were put in place on the house. Nerve-wracking!)
As he positions the first truss, a crewmember guides it into place.
More and more trusses are placed…
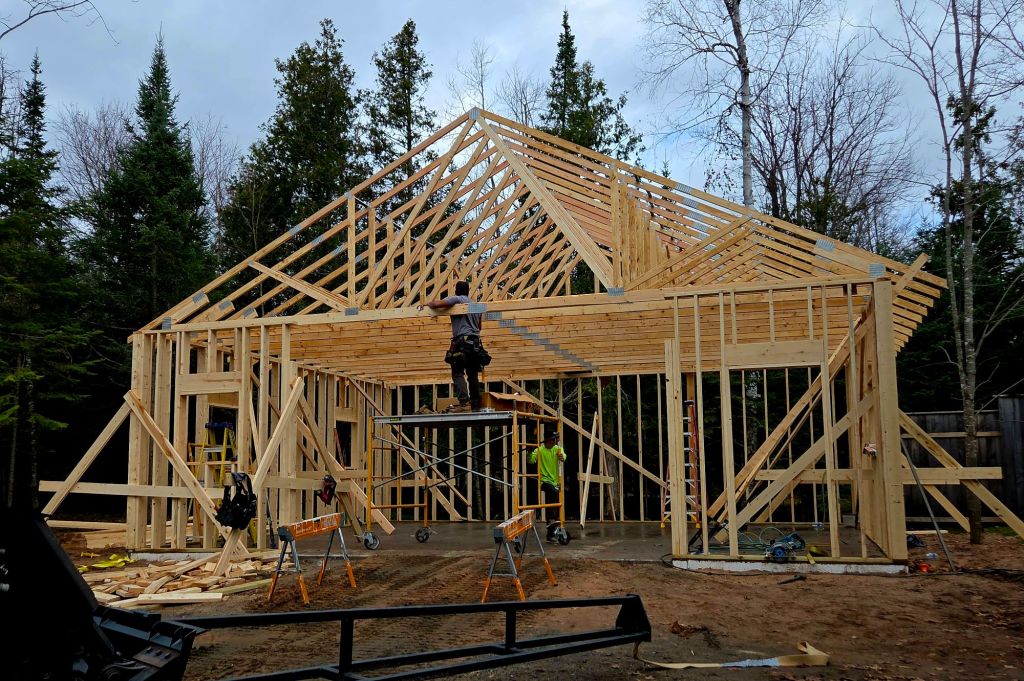
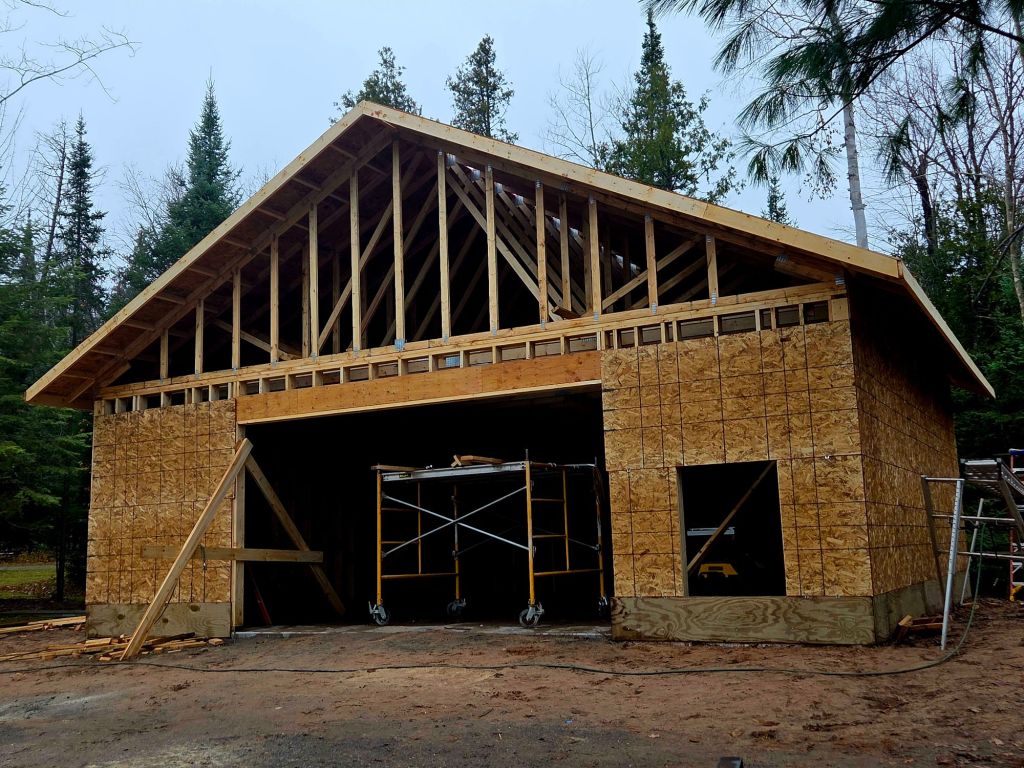
…until they’re all up! Trusses are the bones of the roof. These are called storage trusses because (I think) there’s room to store things up there but not do much else with it.
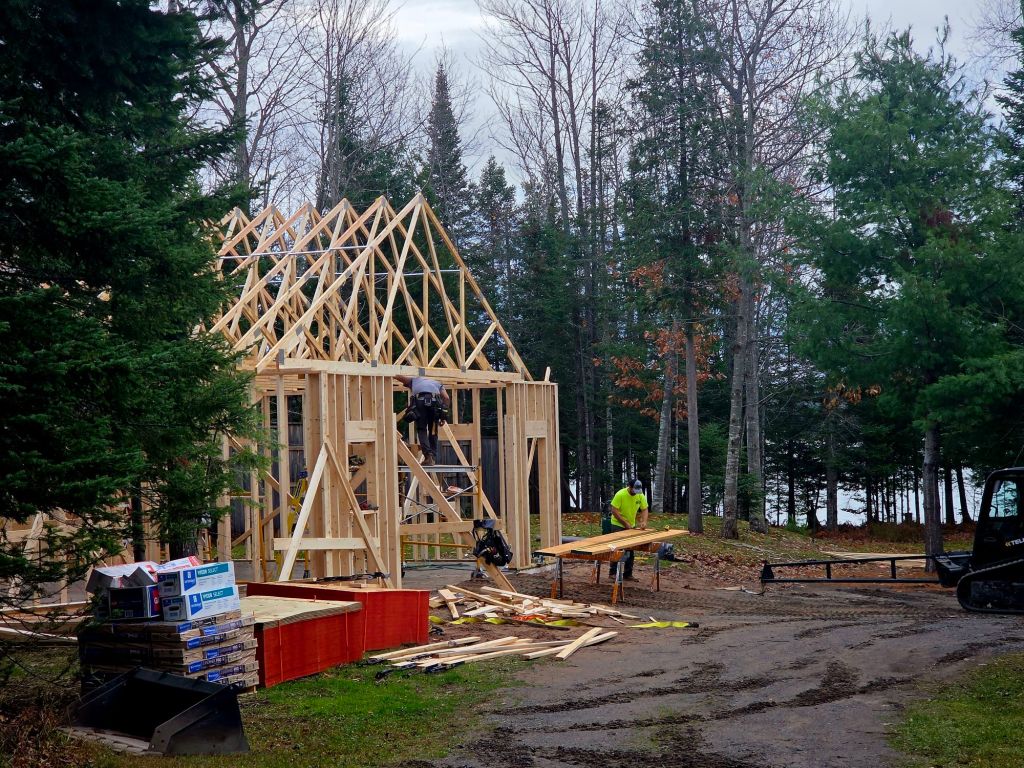
Here’s how it looks from the drive as you enter Camp Many Moons. The garage will be visible first. With matching siding and windows, it might look like a house — except for the big door.
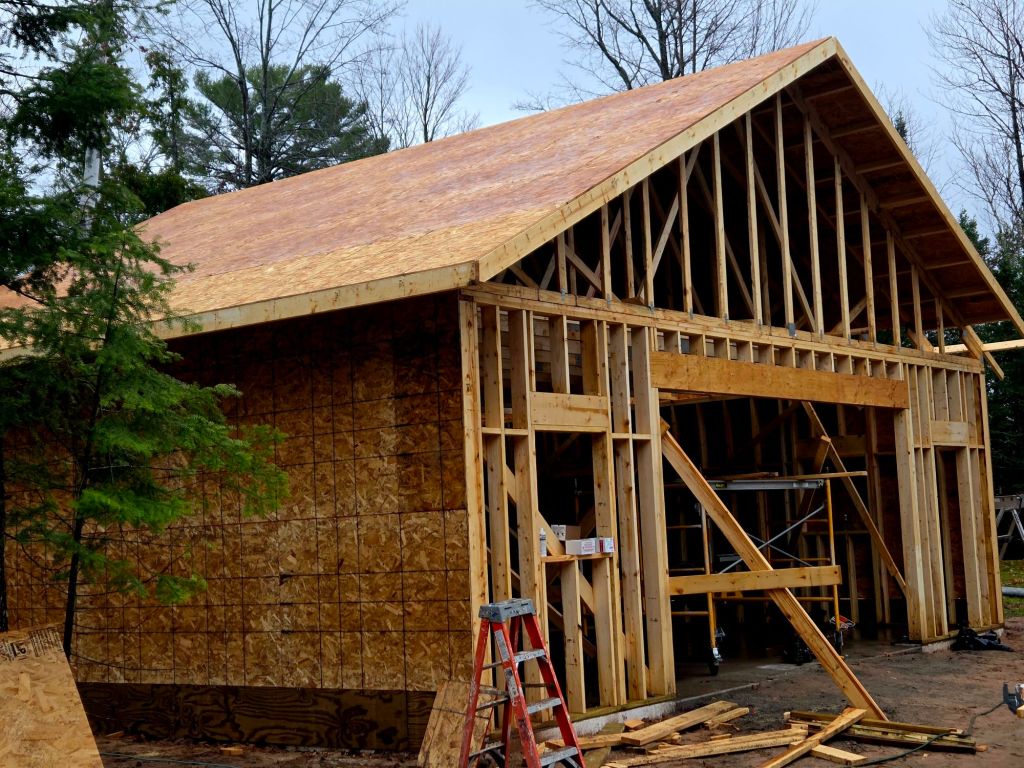
And today (Thursday), just three days after they began, the roof went on. The crew hung in there in truly “icky” weather typical of November here in the far-north…blustery NE wind, cold rain. This is the view of the garage from the front door of the house. Like I said, huge.
Also today, most of the walls were covered with sheeting.
It won’t be long before I can drive my car in. I’ll be gone for a month or two starting tomorrow so won’t see the final steps. Not sure when windows and doors will go in, or the siding go on. (In the far-north, weather is a factor.) Stand by for updates because it will be a pretty nice-looking garage. If you’ve been following the entire building process at Camp Many Moons, you know my design aesthetic; even a functional building like this needs to fit into the physical environment. To read Pt 1 of the garage process, click here. For Pt 2, click here. To read about the house-building process starting at the beginning, click here. To read the first day of land-clearing, click here. What a trip it’s been!